









Address
2083 N Harvest Circle, Midland, MI
Price
$ 560,000
Property Attributes
- MLS#50209823
- TypeSingle Family
- Listing Status Active
- CountyMIDLAND
- CityMidland
- AreaLarkin Twp
- NeighborhoodPine Hollow
- Zip48642
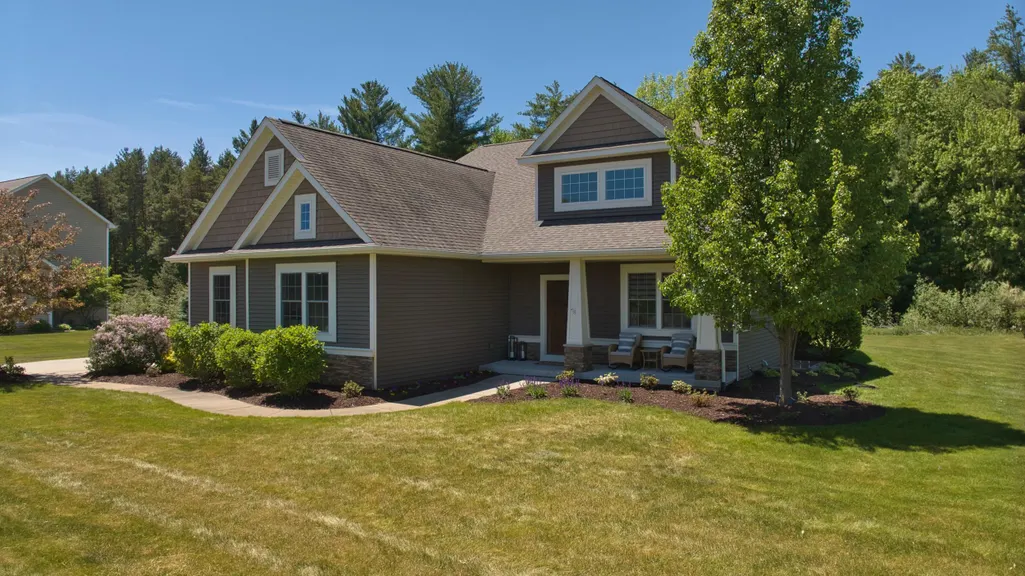
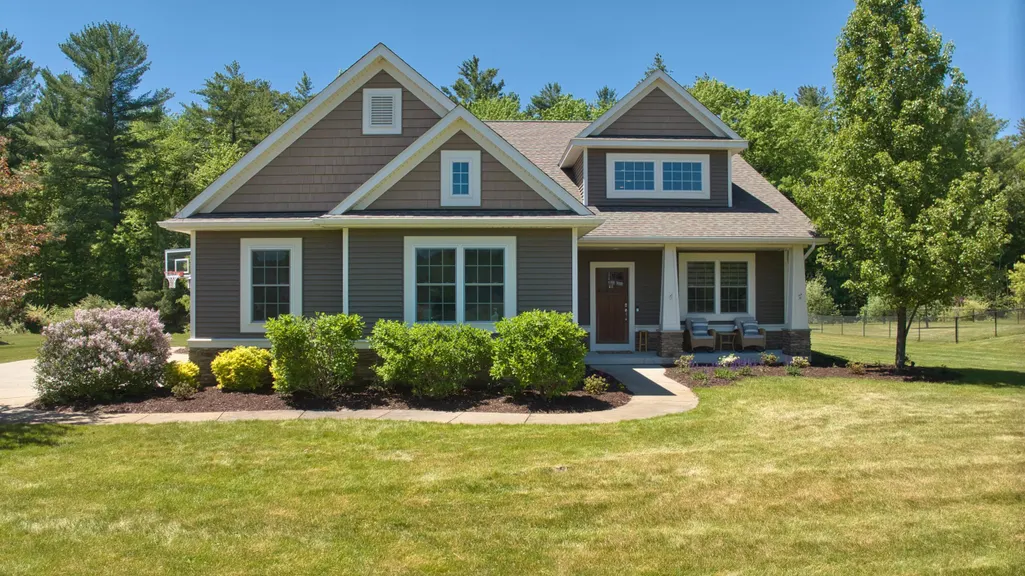
- StyleContemporary,Craftsman
- Year Built2013
- Taxes$ 7056
- Price$ 560,000
- Bedrooms5
- Full Bathrooms3
- Half Bathrooms1
- Sqr Footage2331
- Lot Size0.74 Acres
Data Source:
Midland Michigan MLS (MBOR)
Property Description
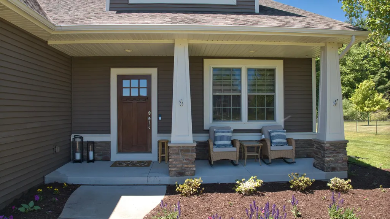
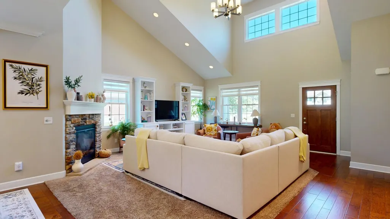
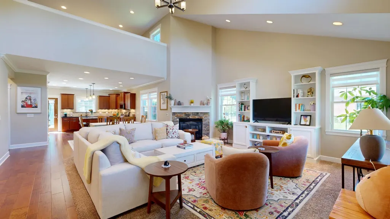
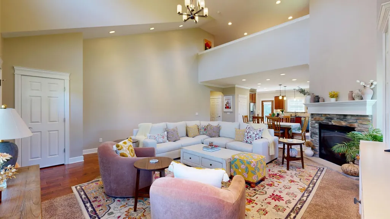
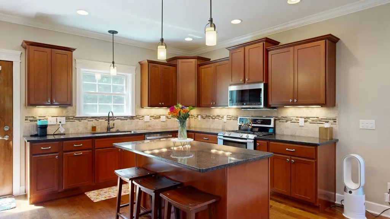
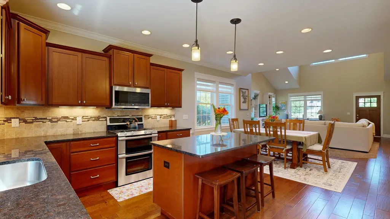
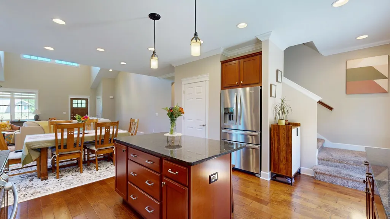
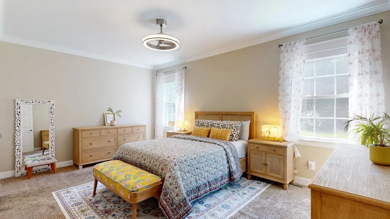
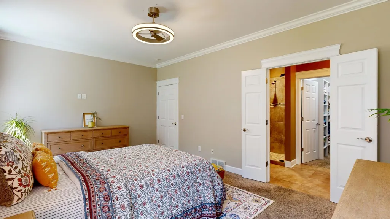
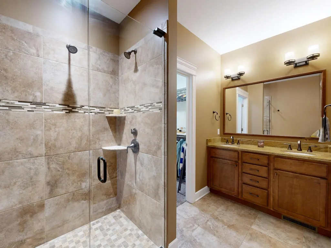
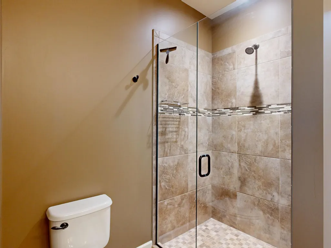
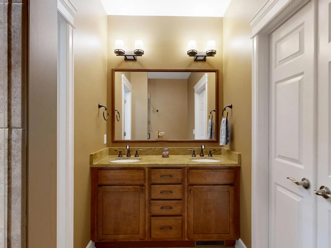
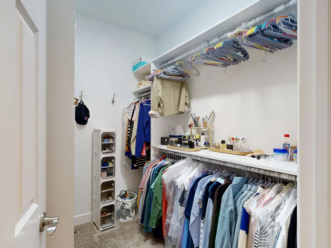
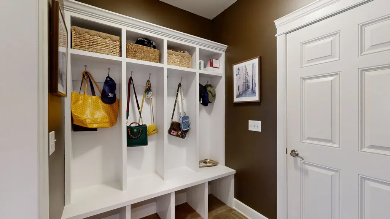
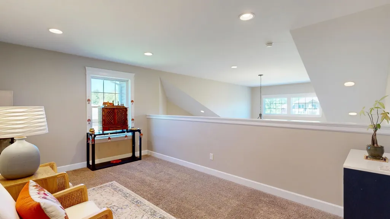
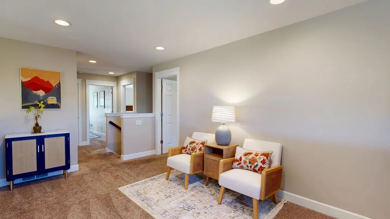
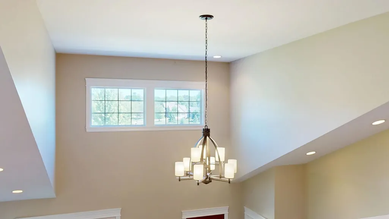
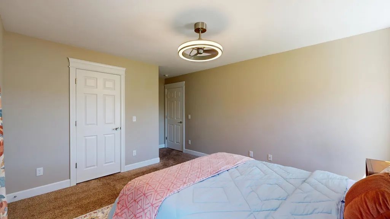
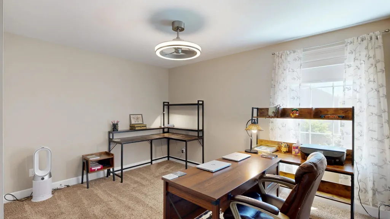
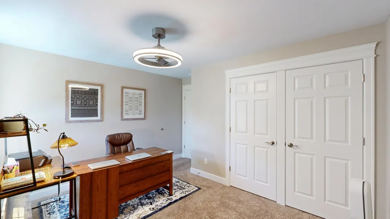
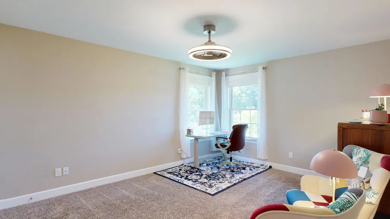
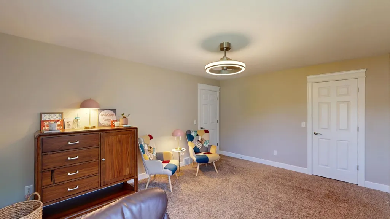
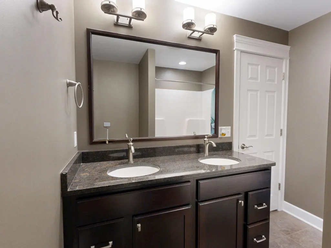
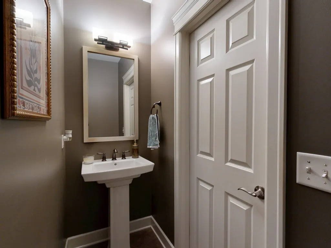
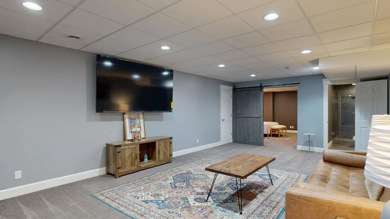
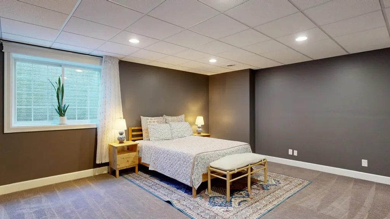
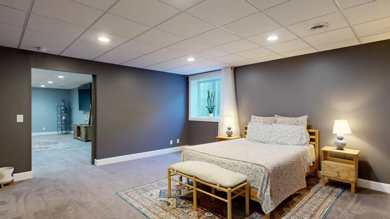
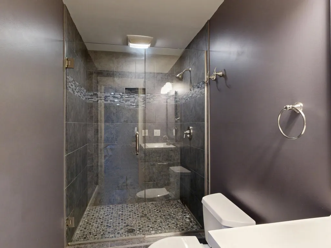
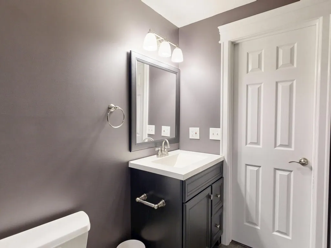
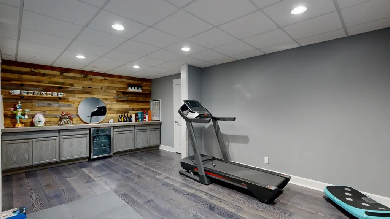
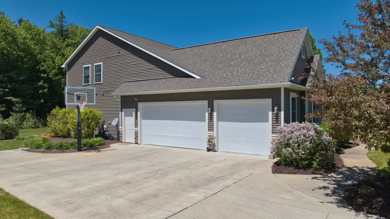
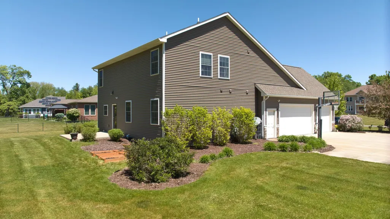
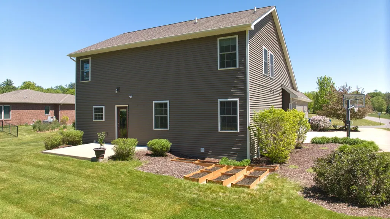
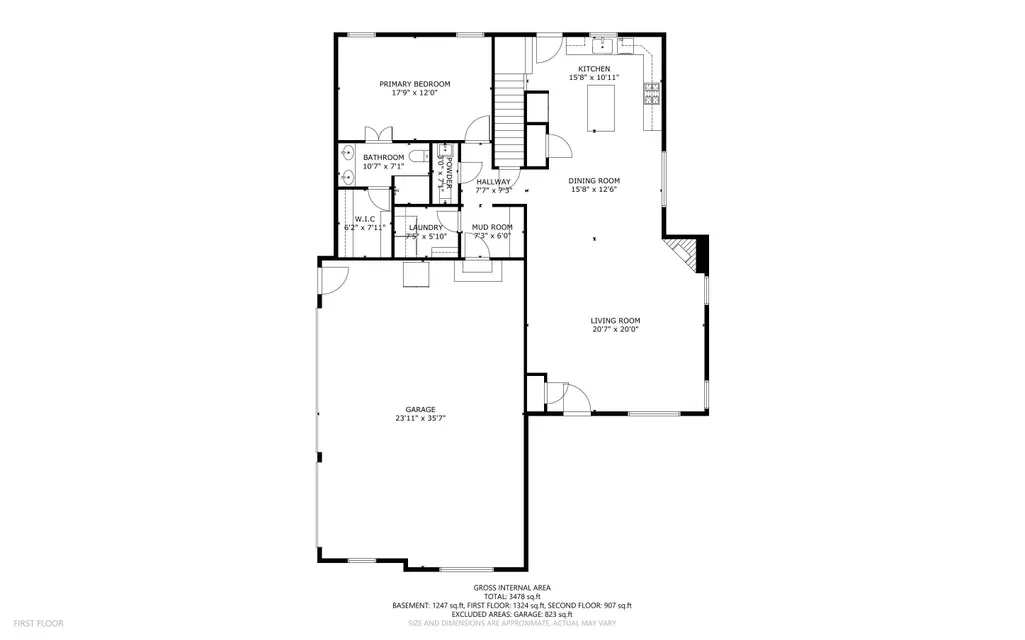
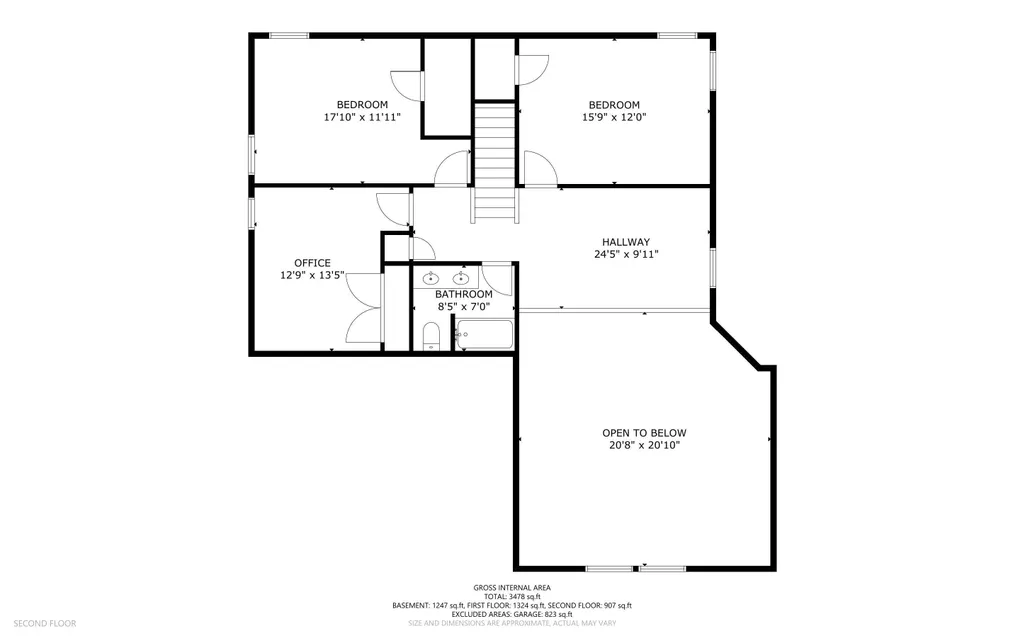
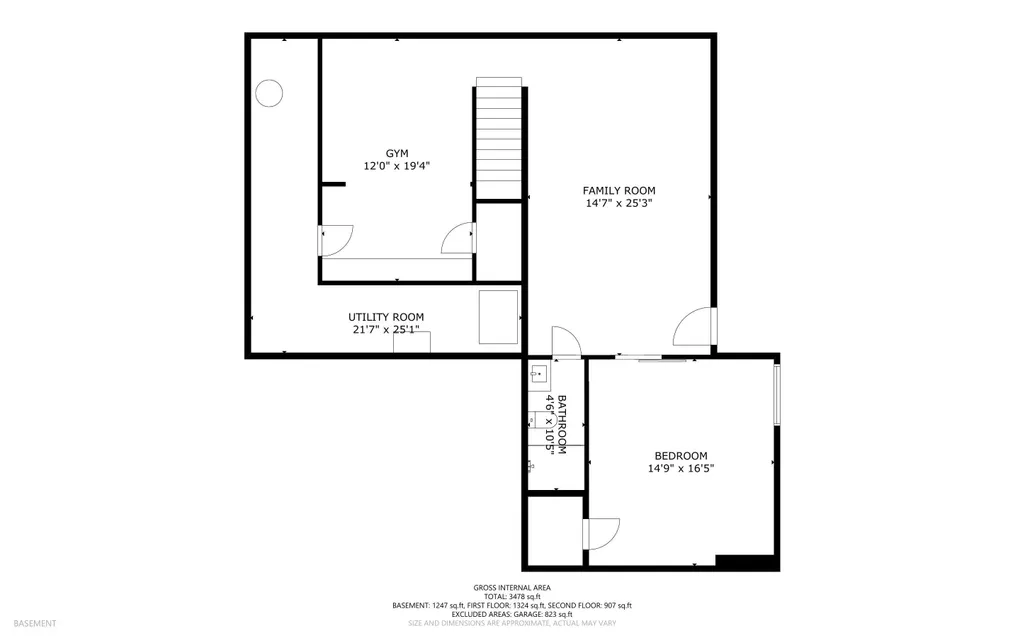
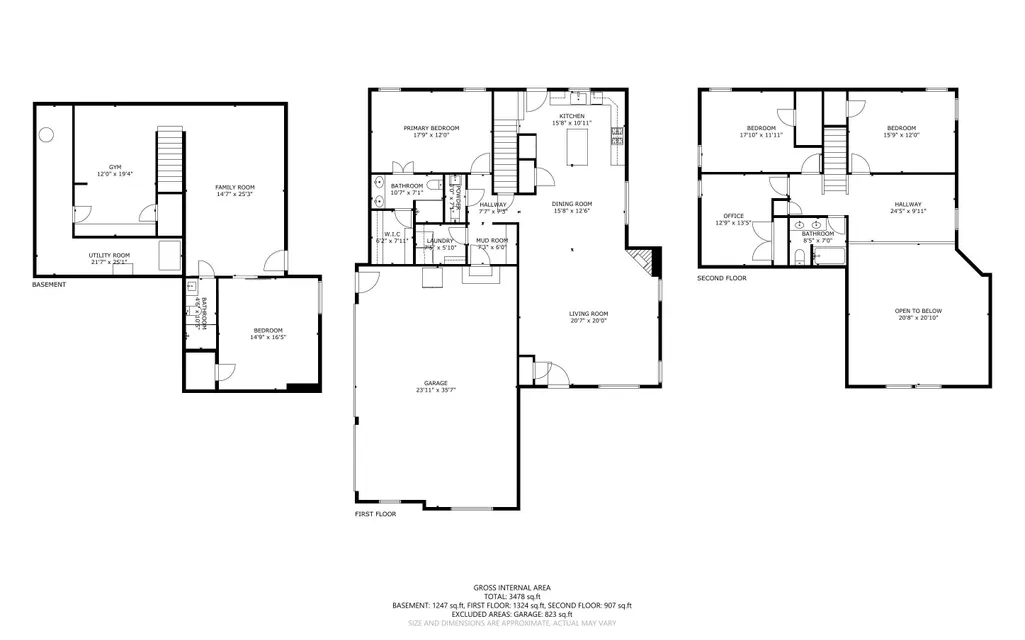
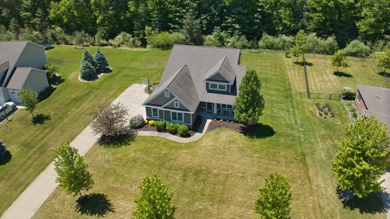
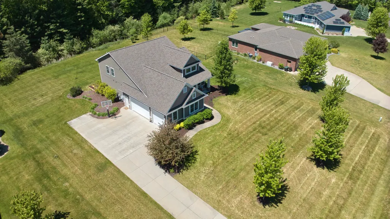
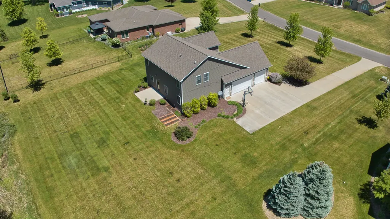
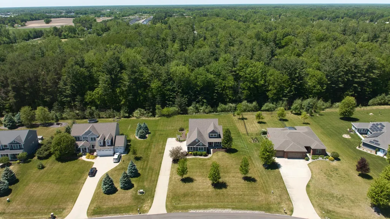
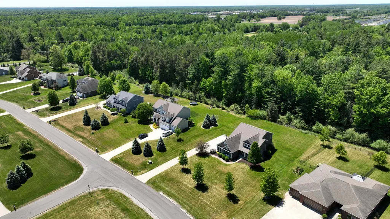
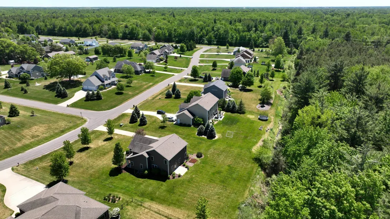
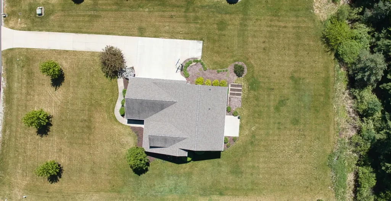
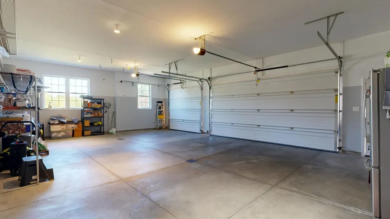
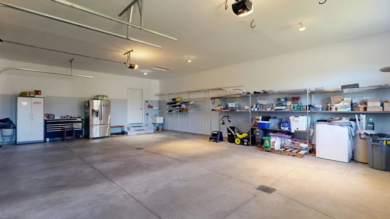
Welcome to this exceptional Cobblestone-built custom home, nestled on nearly an acre at the end of a quiet cul-de-sac with a wooded backdrop providing outstanding privacy. Offering over 3,300 square feet of finished living space, this Energy Star-rated home features vaulted high ceilings, quality craftsmanship, and an open-concept design ideal for everyday living and entertaining. Offering 5 spacious bedrooms and 3.5 bathrooms, the main-floor primary suite provides convenience and comfort. The well-appointed kitchen features granite countertops, tile backsplash, soft-close pull-out drawers, stainless steel appliances, and a pantry. The inviting living room showcases a custom gas fireplace with built-in shelving. Upstairs you'll find three generously sized bedrooms, a full bath, and a versatile loft perfect for a home office, reading nook, or hobby space. The finished lower level includes a large family room, dedicated gym area with custom cabinetry and beverage refrigerator, an additional huge bedroom with custom barn door, and a full bath. Additional highlights include new custom blinds and light fixtures throughout, a 3-car garage with EV charger, and a premium Goalrilla in-ground basketball hoop for outdoor recreation. Located in a highly desirable neighborhood, this home offers a rare combination of space, privacy, quality, and amenitiesâmaking it a must-see!
| Elementary School | Middle School | High School |
|---|---|---|
| Siebert Elementary School | Jefferson Middle School | HH Dow High |
| Price History | |
|---|---|
| 6/2/2026 | Listed $660,000 |
| 7/14/2026 | 4$640,000 |
| 8/1/2026 | 4$620,000 |
| 8/24/2026 | 7$580,000 |
| 9/16/2026 | 4$560,000 |
General Features
| Heating | Forced Air |
|---|---|
| Kitchen Level | First |
| Cooling | Ceiling Fan(s),Central A/C,Exhaust Fan |
| Fireplaces | Gas Fireplace,LivRoom Fireplace |
| Garage | Attached Garage,Electric in Garage,Gar Door Opener,Side Loading Garage |
| Water | Private Well |
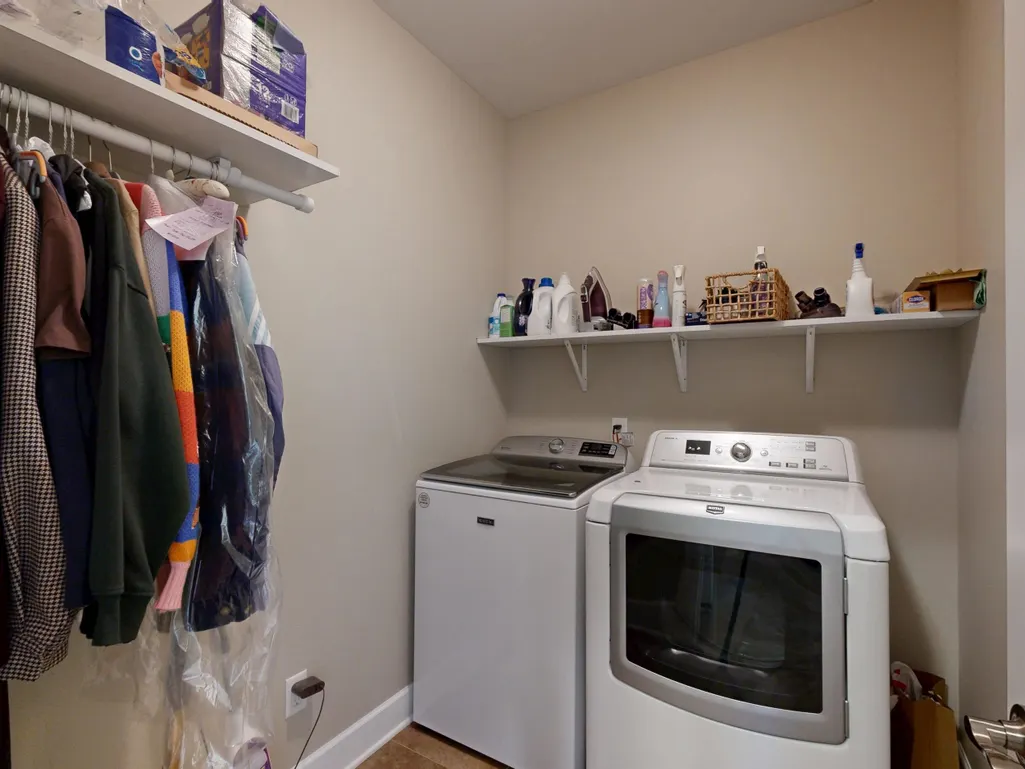
| Appliances | Dishwasher,Disposal,Dryer,Humidifier,Microwave,Range/Oven,Refrigerator,Washer |
| Status | Active |
| Full Baths | 3 |
| Half Baths | 1 |
| Bathrooms | 4 |
| Year Built | 2013 |
| Parking | 3 or More Spaces,Garage,Lighted,Paved Driveway |
| Subdivision | Pine Hollow |
| Water Heater | Gas |
| Style | Contemporary,Craftsman |
| County | Midland |
| Class | RESIDENTIAL |
| Type | Single Family |
| Ownership | Private |
| Associated Document Count | 2 |
| Status | Active |
| Subdivision | MI |
| Sale/Rent | For Sale |
| Flood Insurance | Not Required |
| Manufactured Y/N | No |
| ROOMS | Basement Full Bath,Bonus Room,Breakfast Nook/Room,Eat-In Kitchen,Exercise Room,Family Room,First Floor Bedroom,First Floor Laundry,Living Room,Loft,Home Office,First Flr Lavatory |
| Structure Style | 2 Story |
| Subj to Short Sale Apprvl | No |
| Area | Larkin Twp (56009) |
| Primary City | Midland |
| Listing Office | 26006 |
| Virtual Tour | https://my.matterport.com/show/?m=UEcuFmXzw3G |
| High School | HH Dow High |
| City | Midland |
| School District | Midland Public Schools |
| Lease Y/N | No |
| Originating MLS | Midland Board of REALTORS |
| Source MLS | MI Real Source |
| Financial Terms | Cash,Conventional,FHA,VA |
| Elementary School | Siebert Elementary School |
| Agent First Name | Miaomiao (Ava) |
| Agent Last Name | Dong |
| DOM | 104 |
| Postal Code | 48642 |
| Listing Agent | 290870 |
Interior Features
| Interior Amenities | 9 ft + Ceilings,Cathedral/Vaulted Ceiling,Ceramic Floors,Hardwood Floors,Security System,Sump Pump,Walk-In Closet,Window Treatment(s) |
|---|---|
| Family Room Level | Basement |
| Dining Room Level | First |
| Living Room Level | First |
| Basement | Egress/Daylight Windows,Finished,Full,Poured,Sump Pump |
| Bedroom 1 Level | First |
| Laundry Room Level | First |
| Kitchen Length | 16 |
| Family Room Length | 15 |
| Laundry Room Width | 6 |
| Family Room Width | 25 |
| Living Room Length | 21 |
| Bedroom 4 Width | 13 |
| Bedroom 2 Width | 12 |
| Bedroom 3 Width | 12 |
| Laundry Room Length | 7 |
| Dining Room Width | 12 |
| Bedroom 4 Length | 13 |
| Bedroom 2 Length | 16 |
| Living Room Width | 20 |
| Bedroom 3 Length | 18 |
| Dining Room Length | 16 |
| Bedroom 5 Length | 15 |
| Kitchen Width | 11 |
| Beds | 5 |
| Fireplace? | Yes |
| Bedroom 5 Width | 16 |
| Bedroom 1 Length | 18 |
| Bedroom 1 Width | 12 |
| Below Grade SqFt | 1222 |
| Above Grade SqFt | 2331 |
| Basement Y/N | Yes |
| Sitting Room Length | 24 |
| Sitting Room Level | Second |
| Sitting Room Width | 10 |
| Bedroom 2 Floor Covering | Carpet |
| Bedroom 3 Floor Covering | Carpet |
| Bedroom 4 Floor Covering | Carpet |
| Kitchen Floor Covering | Wood |
| Total SqFt Finished | 3353 |
| Bathroom 1 Length | 11 |
| Bathroom 1 Width | 7 |
| Bathroom 2 Length | 8 |
| Bathroom 2 Width | 7 |
| Bathroom 3 Length | 5 |
| Bathroom 3 Width | 10 |
Exterior Features
| Exterior | Stone,Vinyl Siding |
|---|---|
| Exterior Amenities | Lawn Sprinkler,Patio,Porch,Storms/Screens |
| Frontage | 128 |
| Flood Plan | None |
| Lot Size Area | 0.74 |
| Pool (Y/N) | No |
| Lot Dimensions | 128x251 |
| Garage # of Car | 3.5 |
| Roads | Paved Street |
| FOUNDATION TYPE | Basement |
| SEWER/SEPTIC | Septic |
| Waterfront Y/N | No |
| Garage Y/N | Yes |
| Frontage Type | Road |
Amenities
- Foreclosure
- Views
- Short Sale
- New Construction
- Adult 55+
- Lease To Own
- No HOA Fees
- Furnished
- Primary On Main
- Air Conditioning
- Seller Finance
- Green
- Fixer Upper
- Horse
- Golf
- Fireplace
- Deck
- Garage
- Basement
- Pool
Property vs Single Family Average in 48642
Price
Taxes
Year Built
Visits
 Provided through IDX via MiRealSource. Courtesy of MiRealSource Shareholder. Copyright MiRealSource.
The information published and disseminated by MiRealSource is communicated verbatim, without change by MiRealSource, as filed with MiRealSource by its members. The accuracy of all information, regardless of source, is not guaranteed or warranted. All information should be independently verified.
Copyright 2026 MiRealSource. All rights reserved. The information provided hereby constitutes proprietary
Provided through IDX via MiRealSource. Courtesy of MiRealSource Shareholder. Copyright MiRealSource.
The information published and disseminated by MiRealSource is communicated verbatim, without change by MiRealSource, as filed with MiRealSource by its members. The accuracy of all information, regardless of source, is not guaranteed or warranted. All information should be independently verified.
Copyright 2026 MiRealSource. All rights reserved. The information provided hereby constitutes proprietary
 Bay County REALTOR® Association All information deemed reliable but not guaranteed. All properties are subject to prior sale, change or withdrawal. Neither listing broker(s) or information provider(s) shall be responsible for any typographical errors, misinformation, misprints and shall be held totally harmless. Listing(s) information is provided for consumer's personal, non-commercial use and may not be used for any purpose other than to identify prospective properties consumers may be interested
 Midland Board of REALTORS® All information deemed reliable but not guaranteed. All properties are subject to prior sale, change or withdrawal. Neither listing broker(s) or information provider(s) shall be responsible for any typographical errors, misinformation, misprints and shall be held totally harmless. Listing(s) information is provided for consumer's personal, non-commercial use and may not be used for any purpose other than to identify prospective properties consumers may be interested
